10853 43rd Street N 1102

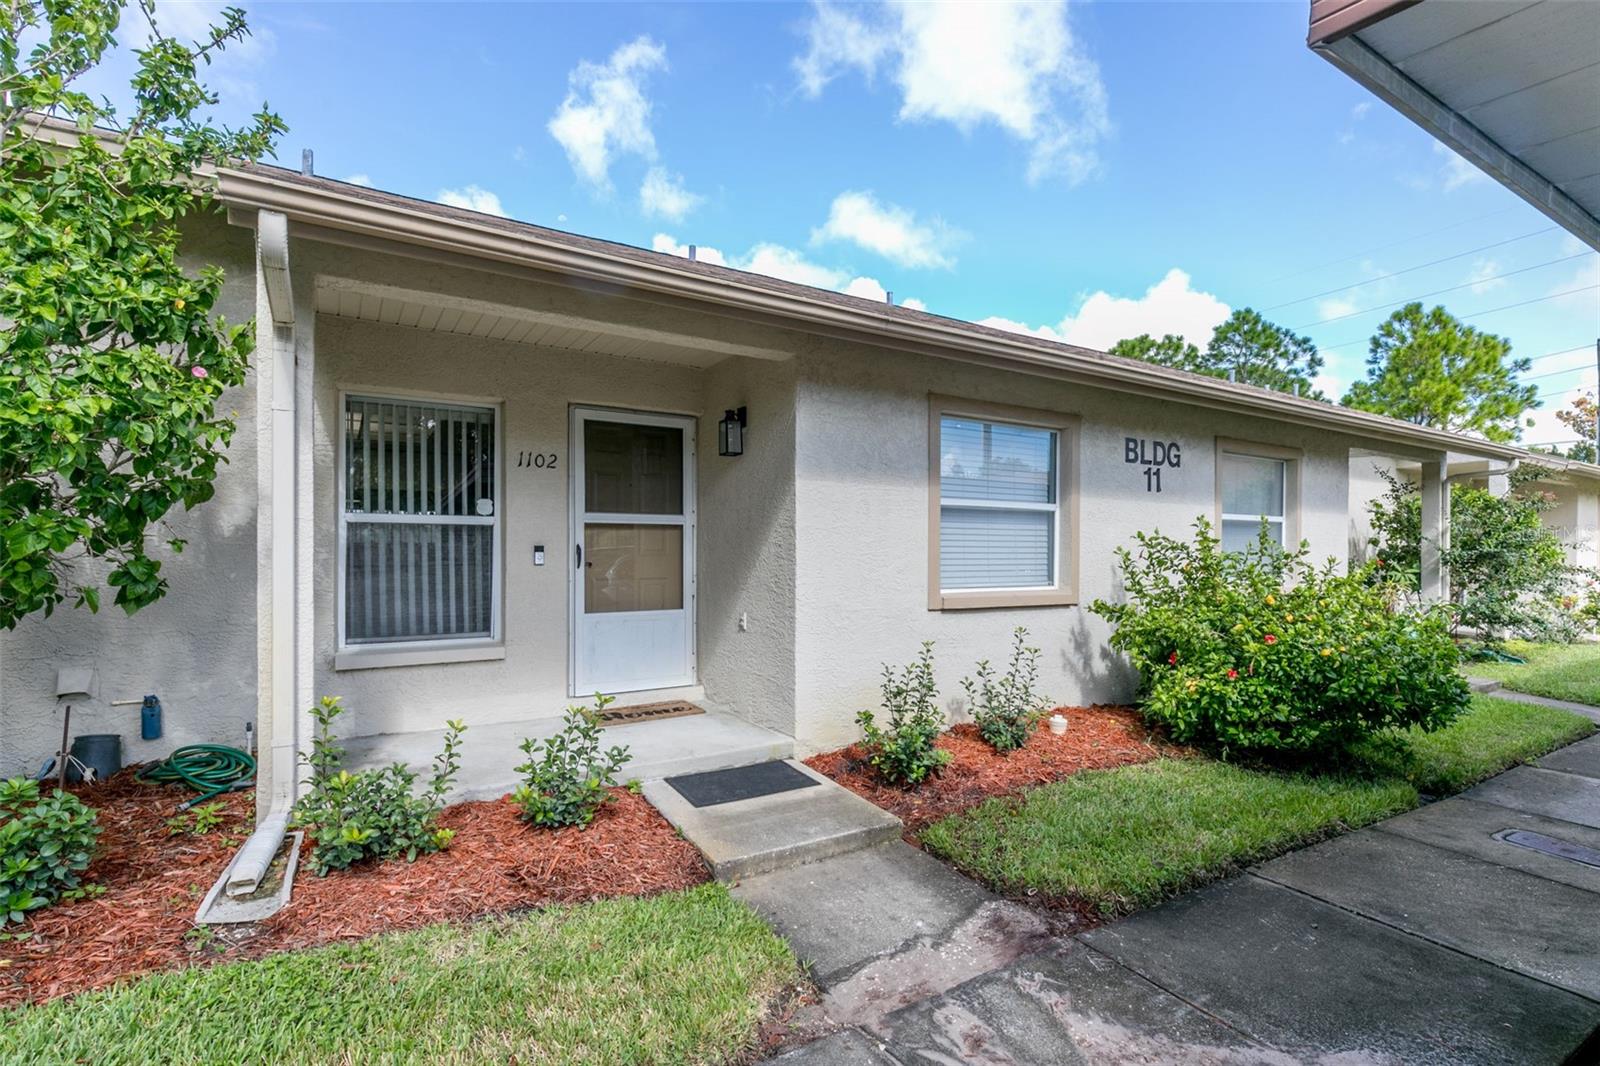
Under contract-accepting backup offers. Virtually Staged. Desirable location in The Lakes of Summertree for all ages!! Super affordable, pet-friendly 2-bedroom, 2-bathroom condo offering 1,020 square feet of comfortable living space. The inviting open-concept living and dining room combination features soaring cathedral ceilings, creating a bright and airy atmosphere that makes the home feel even more spacious. The light and bright kitchen features sleek stainless-steel appliances, ample cabinetry, and a convenient breakfast bar—perfect for casual dining or entertaining. An in-unit laundry closet adds everyday convenience, making this kitchen both stylish and functional.The generously sized primary bedroom provides a relaxing retreat and features a walk-in closet and private ensuite bathroom with a convenient step-in shower. The guest bedroom also offers a walk-in closet, providing excellent storage space. A hall bathroom with a tub/shower combination conveniently serves the guest bedroom and living areas. Enjoy the screened in back patio for those quiet mornings. An assigned covered parking space just steps to your front door add everyday convenience and peace of mind. Residents also enjoy access to a community pool and shuffleboard courts located within easy walking distance, perfect for relaxing and enjoying sunny days. Ideally situated close to shopping, restaurants, entertainment, and everyday conveniences, this condo offers a wonderful combination of comfort, convenience, and low-maintenance living for all ages. HOA covers sewer, water, trash, cable and yard maintenance. This home is ready to welcome its new owner.
View full listing details| Price: | $179900 |
|---|---|
| Address: | 10853 43rd Street N 1102 |
| City: | Clearwater |
| State: | Florida |
| Zip Code: | 33762 |
| Subdivision: | Lakes Unit 2 Ph 4 |
| MLS: | TB8544148 |
| Year Built: | 1997 |
| Square Feet: | 1,020 |
| Bedrooms: | 2 |
| Bathrooms: | 2 |
| roof: | Shingle |
|---|---|
| cddyn: | no |
| sewer: | Public Sewer |
| spaYN: | no |
| levels: | One |
| taxLot: | 1102 |
| cooling: | Central Air |
| country: | US |
| heating: | Central |
| taxYear: | 2025 |
| flooring: | Luxury Vinyl, Tile |
| garageYN: | no |
| taxBlock: | 08 |
| township: | 30 |
| carportYN: | yes |
| furnished: | Unfurnished |
| mlsStatus: | Sold |
| ownership: | Condominium |
| roomCount: | 8 |
| utilities: | Cable Available, Electricity Available, Public, Sewer Available, Water Available |
| appliances: | Dishwasher, Disposal, Dryer, Exhaust Fan, Freezer, Range Hood, Refrigerator, Washer |
| possession: | Close Of Escrow |
| fireplaceYN: | no |
| floorNumber: | 1 |
| homesteadYN: | yes |
| petsAllowed: | Cats OK, Dogs OK |
| waterSource: | Public |
| waterViewYN: | no |
| currentPrice: | 179900.00 |
| daysToClosed: | 58 |
| listingTerms: | Cash, Conventional |
| maxPetWeight: | 50 |
| mlsAreaMajor: | 33762 - Clearwater |
| numberOfPets: | 2 |
| onMarketDate: | 2026-09-02T00:00:00+00:00 |
| poolFeatures: | In Ground |
| storiesTotal: | 1 |
| waterfrontYN: | no |
| associationYN: | yes |
| carportSpaces: | 1 |
| floodZoneCode: | X |
| poolPrivateYN: | yes |
| taxBookNumber: | 62-99 |
| waterAccessYN: | no |
| waterExtrasYN: | no |
| associationFee: | 435.23 |
| directionFaces: | East |
| floodZonePanel: | 12103C0202J |
| approvalProcess: | Please contact HOA for approval process and lease restrictions, application can be found attached. |
| associationName: | Professional Bayway Management- Summer Troub |
| laundryFeatures: | Inside, Laundry Closet |
| livingAreaUnits: | Square Feet |
| parkingFeatures: | Assigned, Covered |
| petRestrictions: | Please verify pet restrictions with HOA/governing documents |
| roadSurfaceType: | Asphalt |
| taxAnnualAmount: | 1014 |
| totalAnnualFees: | 5222.76 |
| existLseTenantYN: | no |
| exteriorFeatures: | Sidewalk |
| interiorFeatures: | Ceiling Fans(s), Living Room/Dining Room Combo, Thermostat, Vaulted Ceiling(s), Walk-In Closet(s), Window Treatments |
| livingAreaMeters: | 94.76 |
| livingAreaSource: | Public Records |
| monthlyHoaAmount: | 435.23 |
| totalMonthlyFees: | 435.23 |
| buildingAreaTotal: | 1020 |
| buildingAreaUnits: | Square Feet |
| communityFeatures: | Buyer Approval Required, Community Mailbox, Pool, Sidewalks |
| foundationDetails: | Slab |
| newConstructionYN: | no |
| publicSurveyRange: | 16 |
| seniorCommunityYN: | no |
| attributionContact: | 727-367-1223 |
| backupsRequestedYN: | 1 |
| buildingAreaSource: | Public Records |
| buildingNameNumber: | 11 |
| availableForLeaseYN: | no |
| condoLandIncludedYN: | no |
| listingContractDate: | 2026-08-31T00:00:00+00:00 |
| propertyDescription: | Walk-Up |
| publicSurveySection: | 15 |
| constructionMaterials: | Block |
| associationFeeIncludes: | Cable TV, Pool, Maintenance Grounds, Sewer, Trash |
| associationFeeFrequency: | Monthly |
| buildingAreaTotalSrchSqM: | 94.76 |
| numAssignedParkingSpaces: | 1 |
| specialListingConditions: | None |
| associationFeeRequirement: | Required |
| closePriceByCalculatedSqFt: | 176.37 |
| additionalLeaseRestrictions: | No leasing allowed |
| ratioCurrentPriceByCalculate: | 176.37 |

Data services provided by IDX Broker